
Electrical Capacity and Parking-Layout Checks for Business EV Charging
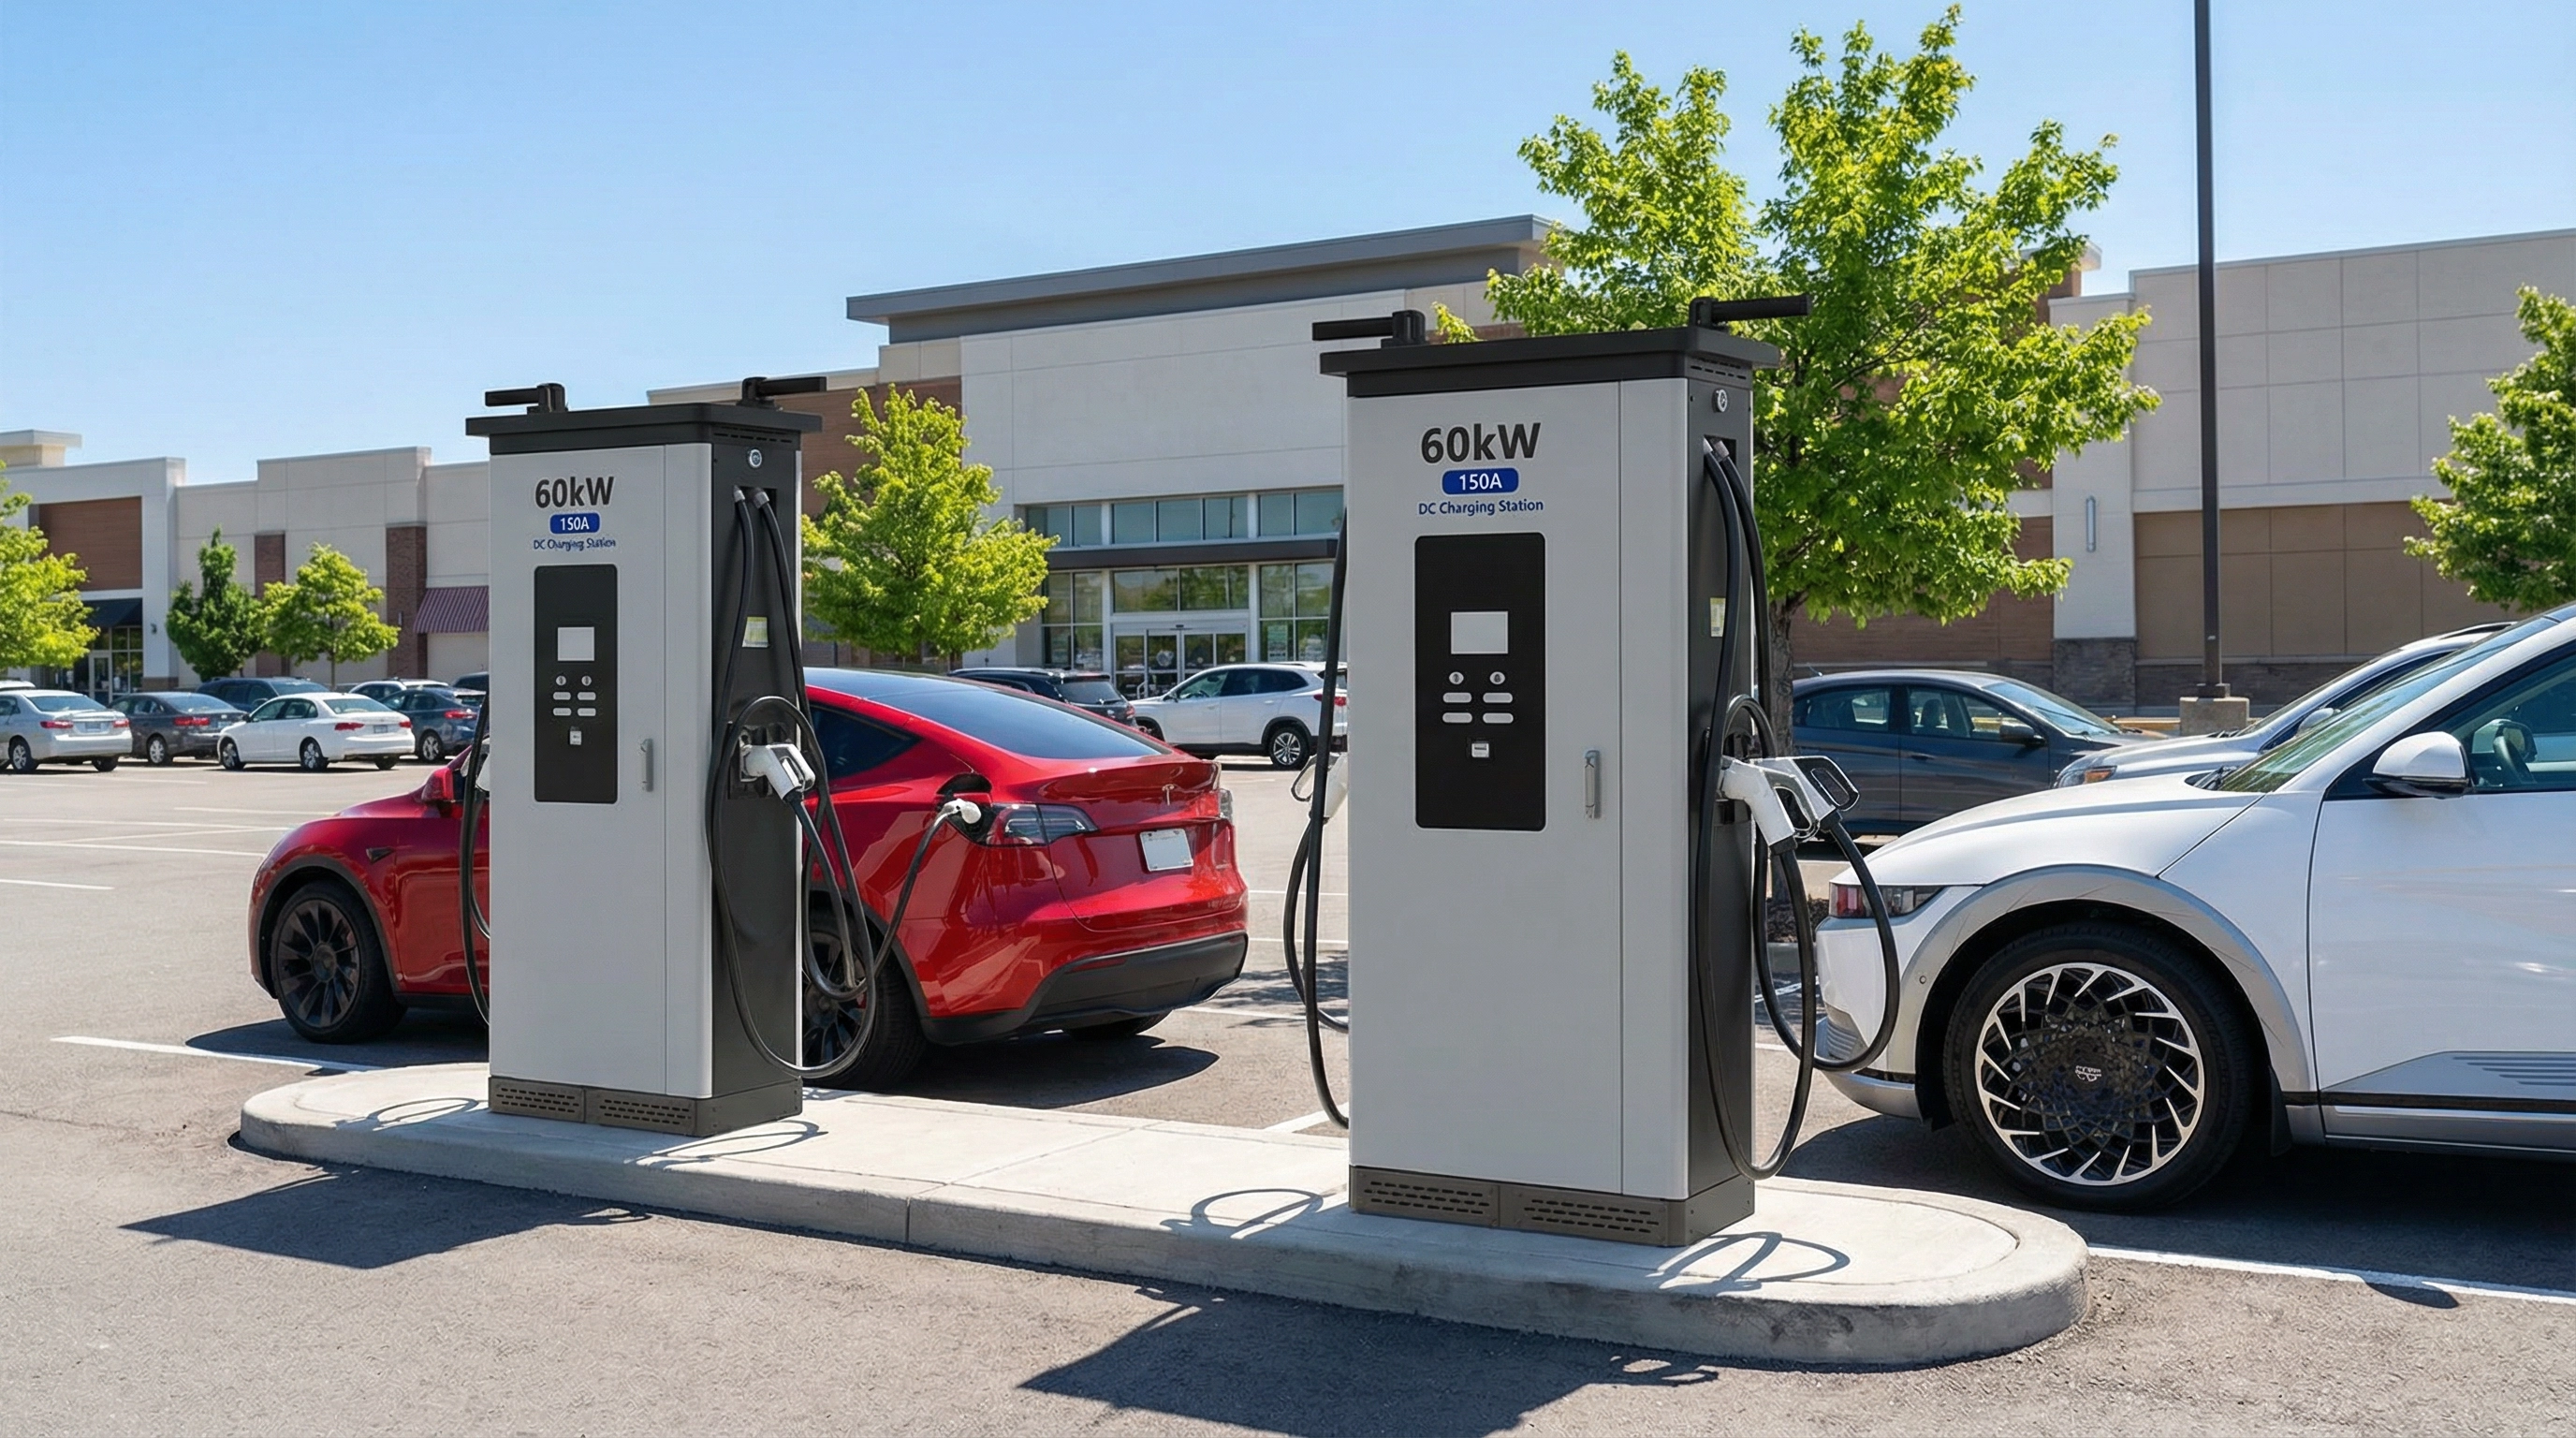
Commercial EV charging projects require two checks before installation: whether the electrical system can supply the required power and whether the parking layout supports safe, efficient vehicle access. A 20-unit 150 kW DC charging site may require up to 3 MW of connected capacity, while poor parking planning can increase cable installation costs by 15–30%. A complete design should evaluate transformer capacity, utility limits, charger placement, vehicle movement, cable distance, accessibility, and future expansion.
Commercial charging installations often fail when charger quantity is selected before checking available electrical capacity. Many business properties were designed for offices, retail, warehouses, or industrial use rather than large EV loads. The existing service may already operate close to its rated capacity during peak periods.
A typical assessment includes:
| Item | Example Evaluation |
|---|---|
| Utility service | 480 V three-phase supply |
| Transformer rating | 1 MVA–5 MVA range |
| Existing building demand | 50–80% of available capacity |
| EV charging addition | 500 kW–3 MW depending on site size |
| Recommended spare capacity | 15–25% |
A commercial site with a 2 MVA transformer cannot automatically support 2 MW of EV chargers because other building loads must also be included. HVAC systems, refrigeration equipment, lighting, elevators, and production machinery may consume a large share of available power.
The electrical review should calculate both connected load and expected operating demand. A charger rated at 150 kW does not always consume 150 kW for the entire session because charging power decreases as the battery approaches full capacity.
A fleet charging facility with 30 vehicles may have 4.5 MW of theoretical charging power, but managed charging can reduce the actual peak requirement by 20–40% depending on vehicle schedules and charging priorities.
This calculation affects transformer selection, switchgear design, and utility coordination. A project planned in 2026 should also consider expected EV adoption growth over the next 5–10 years because replacing electrical equipment later can require major reconstruction.
Transformer and distribution planning determine how electricity reaches each charging point. Large DC charging sites usually require dedicated electrical equipment because standard building distribution systems may not support high continuous loads.
Common electrical components include:
| Component | Purpose |
|---|---|
| Medium-voltage transformer | Converts utility voltage for site use |
| Switchgear | Controls and protects electrical distribution |
| Distribution panels | Supply individual charger groups |
| Power cabinets | Manage DC charging output |
| Energy management system | Controls charging power allocation |
For example, a site with twenty 120 kW chargers has a connected load of 2.4 MW. Adding a 20% design margin increases the required planning capacity to approximately 2.88 MW before considering other facility loads.
The location of transformers and power equipment directly affects construction costs. Longer cable routes require more copper, larger conduits, additional trenching, and more installation labor.
Parking layout planning must therefore begin together with electrical design. Charger locations should not only fit vehicles but also reduce unnecessary cable distance.
Important parking factors include:
| Layout Factor | Recommended Consideration |
|---|---|
| Parking width | Suitable for passenger cars, vans, and fleet vehicles |
| Drive aisle | Allows smooth entry and exit |
| Charger position | Minimizes cable reach distance |
| Pedestrian route | Separates people from vehicle movement |
| Expansion space | Allows additional chargers later |
Many commercial charging projects use island-style charger placement because one charging unit can serve multiple parking spaces. Fleet operators often prefer pull-through layouts because delivery vehicles and buses can enter and leave without complex reversing movements.
Cable management becomes more important as charging power increases. A 350 kW DC charger can require larger conductors and more careful voltage-drop calculations than a 50 kW charger. Poor placement may create unnecessary installation expenses.
Reducing the average cable distance by 30–50 meters per charger can lower material usage and construction requirements, especially on sites with more than 20 charging units.
Parking design should also consider vehicle charging behavior. Public charging stations may have short parking durations, while workplace charging sites often have vehicles parked for 6–10 hours. Fleet facilities may require predictable charging windows based on delivery schedules.
The charging pattern affects required electrical capacity. A workplace site with 100 employees may not need every charger operating at maximum output simultaneously, while a commercial fleet depot may require high charging availability during a narrow time period.
Load management systems are increasingly used to balance electricity demand. Modern commercial platforms can distribute available power between multiple vehicles instead of allowing every charger to reach maximum output at the same time.
For example:
| Charging Mode | Peak Demand |
|---|---|
| 20 × 150 kW chargers without control | 3 MW |
| Managed charging system | 1.5–2.2 MW depending on settings |
Solutions such as GDON business charging systems are designed for commercial and public charging environments where operators need charger management, monitoring, and scalable infrastructure.
Electrical capacity planning also needs to include utility requirements. Many regions require commercial charging projects above certain power levels to complete utility studies before connection approval.
The review process may include:
-
Available grid capacity confirmation
-
Transformer upgrade requirements
-
Connection point evaluation
-
Protection coordination
-
Metering requirements
Utility timelines can vary significantly. Large charging projects may require several months for engineering review, equipment procurement, and construction coordination.
Future expansion should be considered during initial construction. Installing additional conduit pathways, reserving electrical room space, and planning larger transformer areas can reduce future modification costs.
A site designed in 2026 may start with ten chargers but expand to thirty or fifty chargers as EV adoption increases. Without preparation, future expansion may require parking reconstruction and electrical redesign.
Accessibility and safety requirements must also be included in parking planning. Commercial charging areas should provide accessible charging spaces where required, maintain clear pedestrian routes, and prevent cables from creating trip hazards.
A well-designed charging site normally includes:
| Area | Check |
|---|---|
| Electrical room | Enough space for present and future equipment |
| Charging area | Safe vehicle circulation |
| Cable routing | Short and protected paths |
| Parking spaces | Correct dimensions and markings |
| Software system | Remote monitoring capability |
A complete business EV charging design combines electrical calculations with practical site planning. Electrical capacity determines whether chargers can operate reliably, while parking layout determines whether drivers can use the facility efficiently. Projects that evaluate both areas before construction are more likely to avoid expensive redesigns and support future charging demand.
Put this playbook to work on your funnel.
Bring your CAC, channel mix, and conversion data to a 30-minute Growth Diagnostic with a senior strategist. Walk away with a prioritised backlog of experiments.
Book a Growth DiagnosticOr read the next teardown in The Vallée Lab, or explore how we rebuilt Pipedrive's paid social engine in our case studies.